8969 Conservancy Drive NE, Ada, MI 49301
- $1,350,000
- 5
- BD
- 4
- BA
- 5,028
- SqFt




- List Price
- $1,350,000
- Days on Market
- 17
- MLS#
- 26035357
- Status
- ACTIVE
- Type
- Single Family Residential
- Bedrooms
- 5
- Bathrooms
- 4
- Full-baths
- 4
- Living Area
- 5,028
Property Description
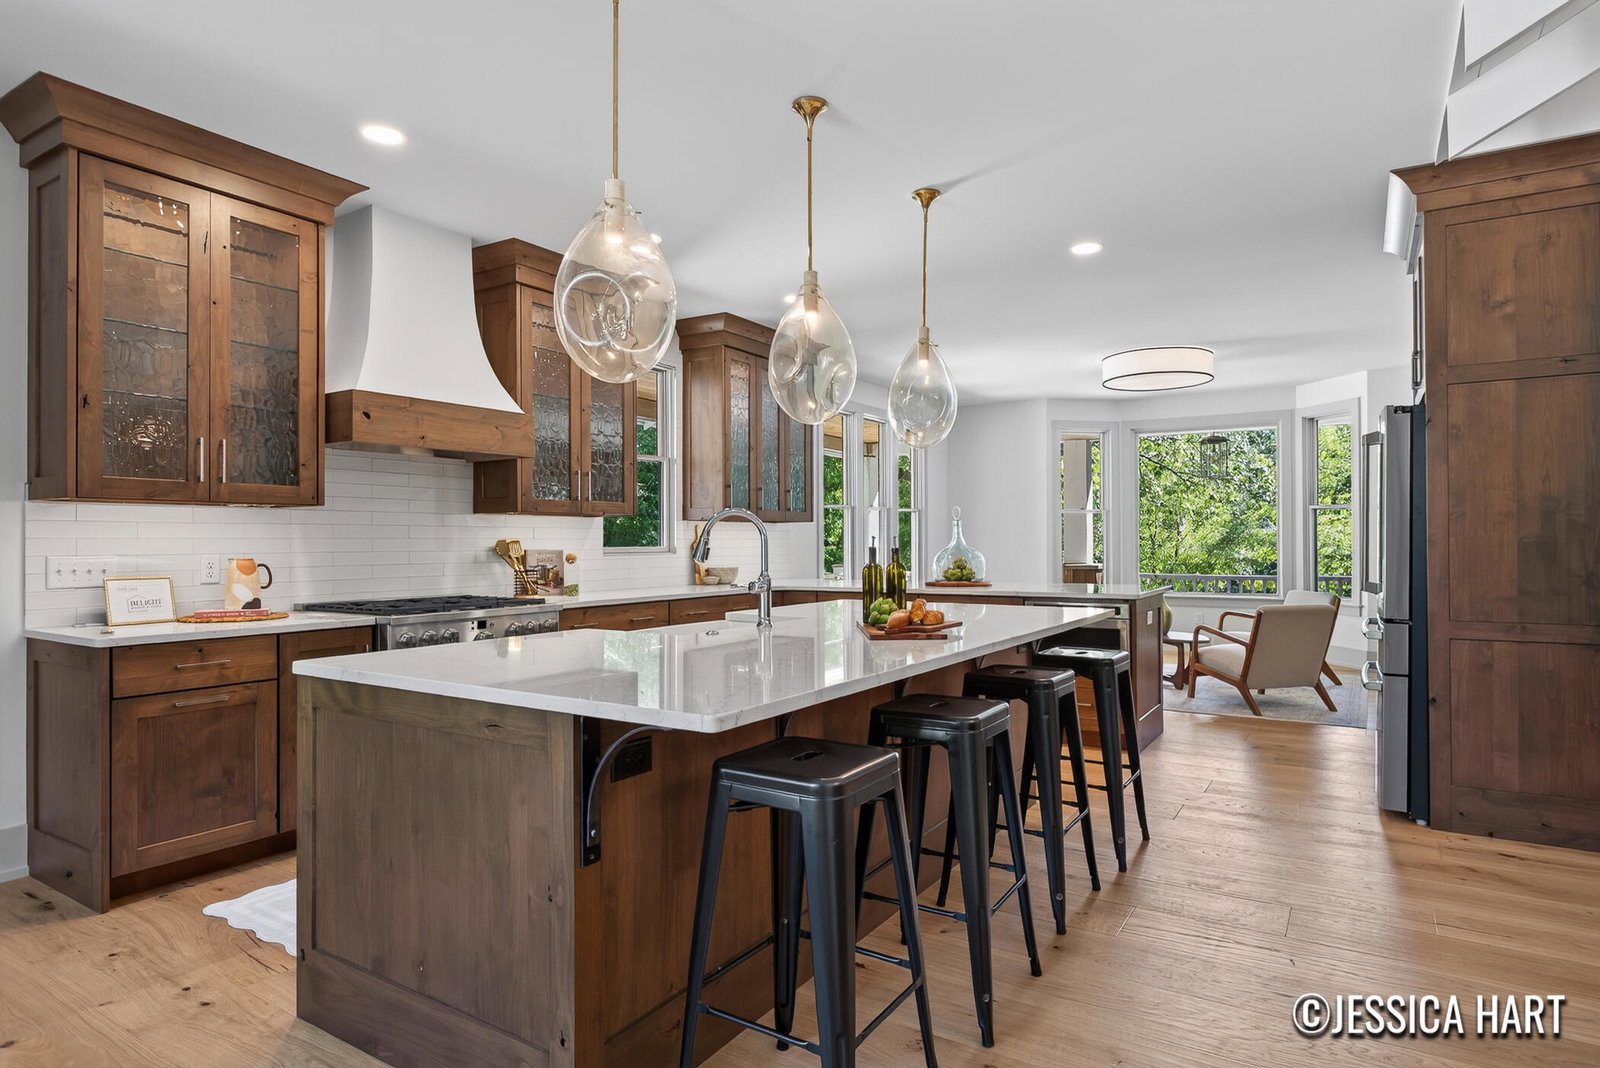
This like new construction was recently taken down to the studs and completely reimagined. Equipped with a one year whole home warranty, every inch of this home has been meticulously rebuilt with high end designed finishes. Situated on 1.9 private acres in The Conservancy neighborhood, this nearly 5000 SF ranch style homes offers main floor living with all the upgrades you'll appreciate. Features include custom millwork throughout, solid wood doors, soaring ceilings and floor to ceiling stone fireplace with new gas insert. Quartz counter tops and a Cafe appliance package in the chefs kitchen provide a level of quality that you don't often expect. All new mechanicals(2026) including on demand hot water heater and 98% efficient furnace and Pella windows throughout(5 brand new). The spa-inspired bathrooms showcase luxurious finishes, custom vanities, designer tile and elevated fixtures (heated floors in master bath with stackable washer and dryer for added convenience) creating peaceful retreats throughout the home. The exterior is equally impressive with professional landscaping, underground sprinkling and an oversized 3+ stall garage prepped with gas line for heat, metal roof(2026) comes with a 40 year warranty. The house is wired for a hot tub and a generator and backs up to 40 private acres owned by the association to ensure its quiet and private setting. Downtown Ada village, Seidman Park and Knapp Corner all less than 10 min away make this location highly desirable.
/u.realgeeks.media/third-coastrealestate/c7eff0a58c97-Third_Coast_PNG_file.png)
Additional Information
- Taxes
- $8,252
- HOA Fee
- 150
- HOA Frequency
- Annually
- Acres
- 1.90
- Appliances
- Humidifier, Refrigerator, Oven, Microwave, Dishwasher, Disposal, Dryer, Washer, Range, Bar Fridge
- Association Fee Includes
- None
- Basement
- Full, Walk-Out Access
- Fireplace
- Yes
- Garage
- Yes
- Heating
- Forced Air
- Roofing
- Metal
- School District
- Lowell
- Stories
- 1
- Utilities
- Phone Connected
- Water
- Well
Mortgage Calculator
Listing courtesy of Listing Agent: Jessica M Hart from Listing Office: Keller Williams GR East.
© 2026 Southwestern Michigan Regional Information Center, LLC. All rights reserved. Information deemed reliable but not guaranteed. The properties on this website come in part from the Broker Reciprocity Program of the Member MLSs of the Southwestern Michigan Regional Information Center. Data last updated .